02 / Design
We design.
Design and space planning
The design division works the space before a single wall moves: layout plans, material selection and design documents handed straight to the build team.
Bagheri Design
A drawing that ignores what happens on site gets expensive fast. Here the plans are drawn beside the people who will build them: what is drawn can be built, and the budget is discussed at the same time as the finishes.
Divisions
What this division does
Typical mandates, on their own or combined with the other divisions.
- 01
Layout plans
Space reorganization, circulation, openings and storage.
- 02
Interior design
Concept, palette, lighting and built-in furniture, room by room.
- 03
Material selection
Finish boards compared on cost, upkeep and how long they last.
- 04
Visualization
3D views and dimensioned plans, so decisions happen before construction, not during.
- 05
Documents for the site
Drawings and specifications issued directly to the construction team.
- 06
Professional coordination
Liaison with the professionals a project requires (engineer, technologist, architect).
A look
A look
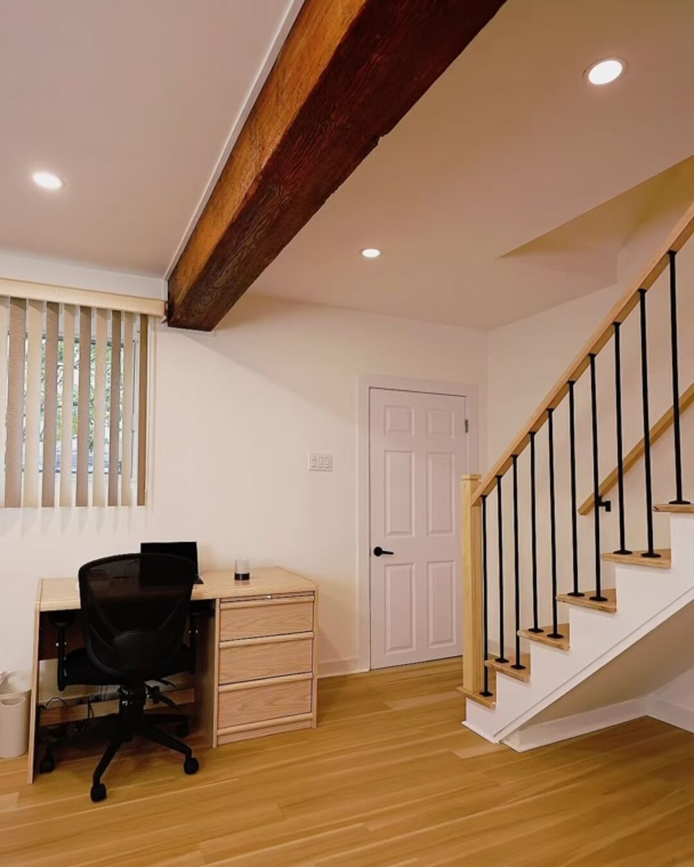
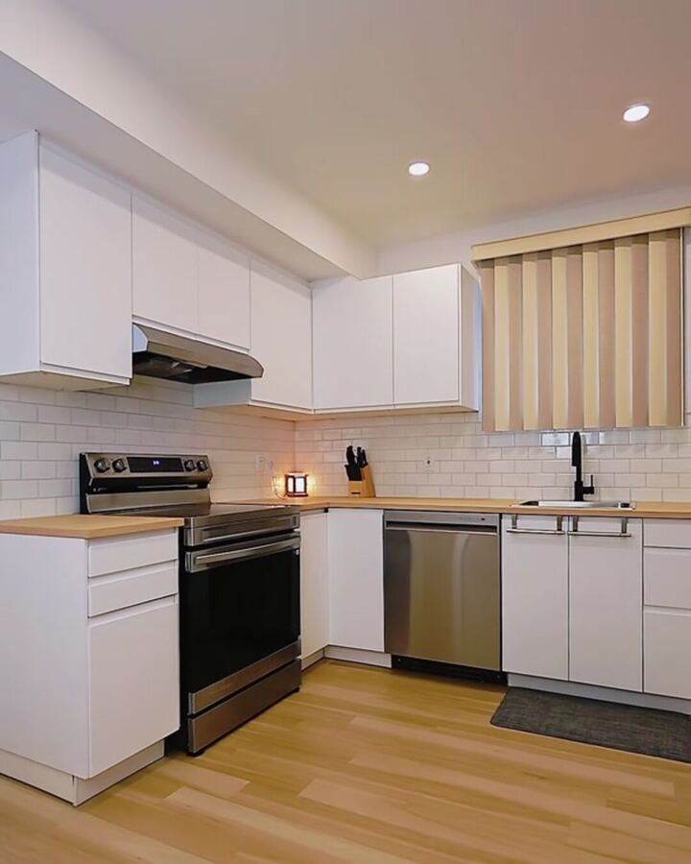
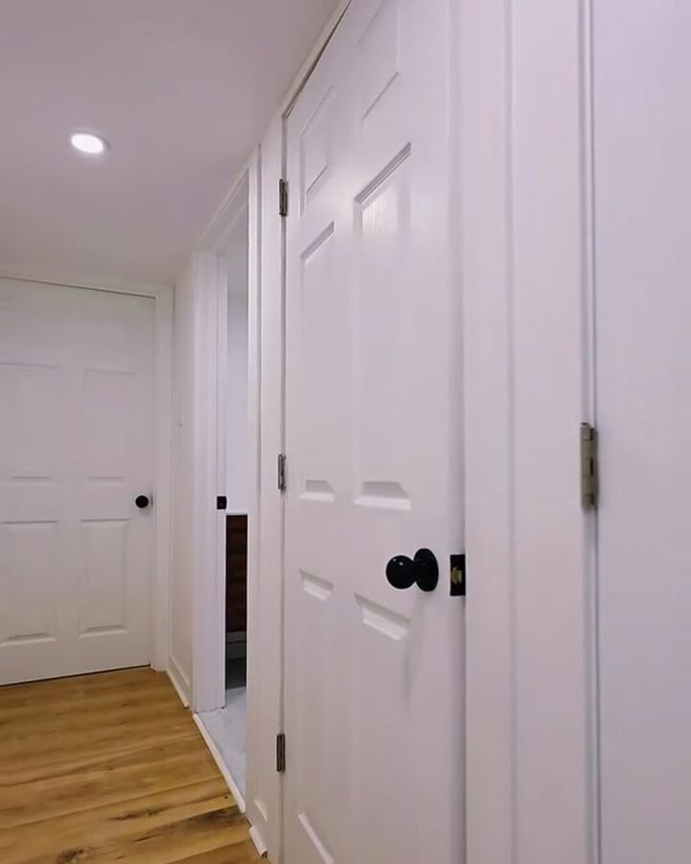
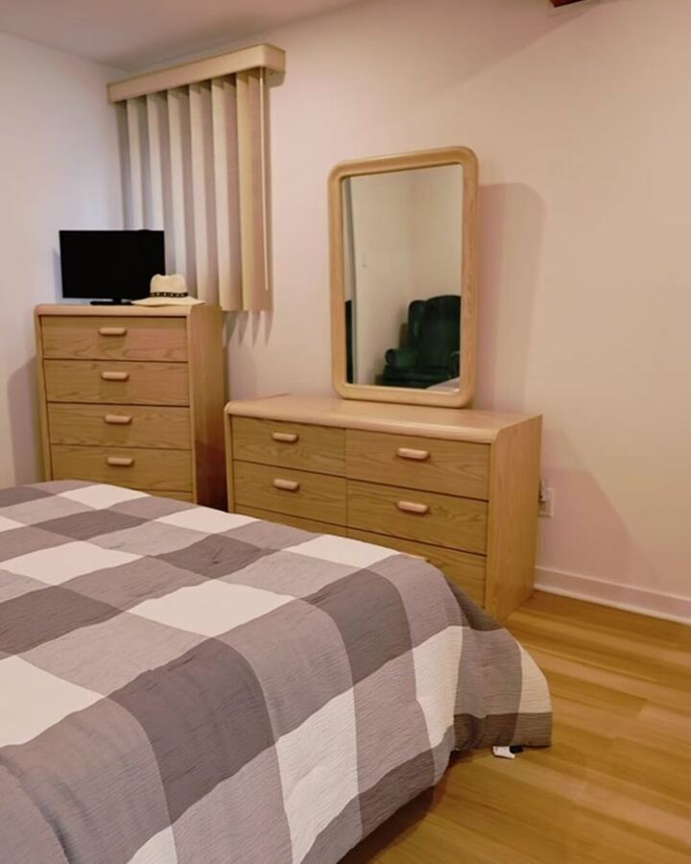
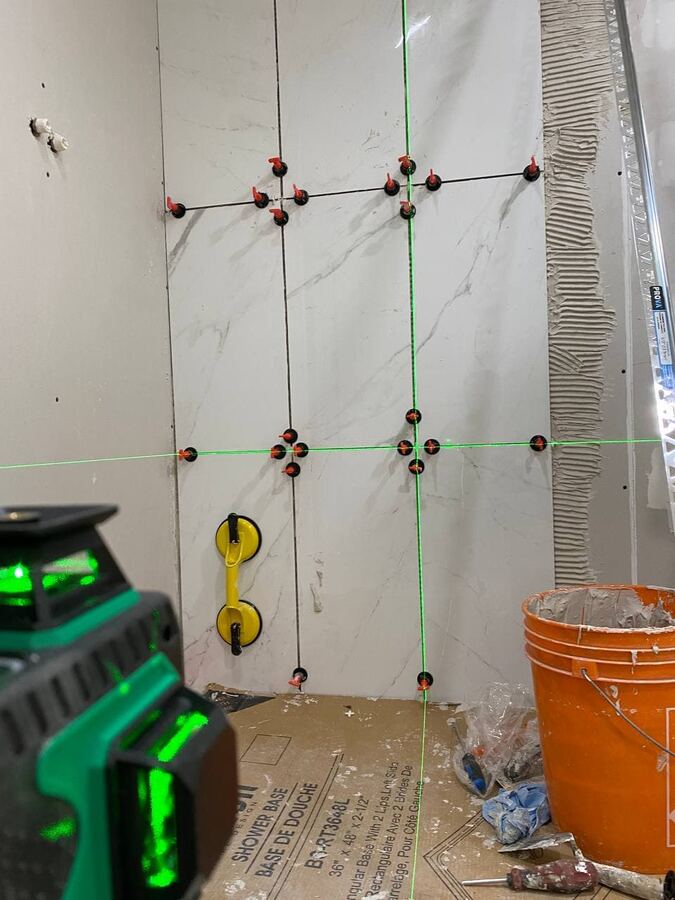
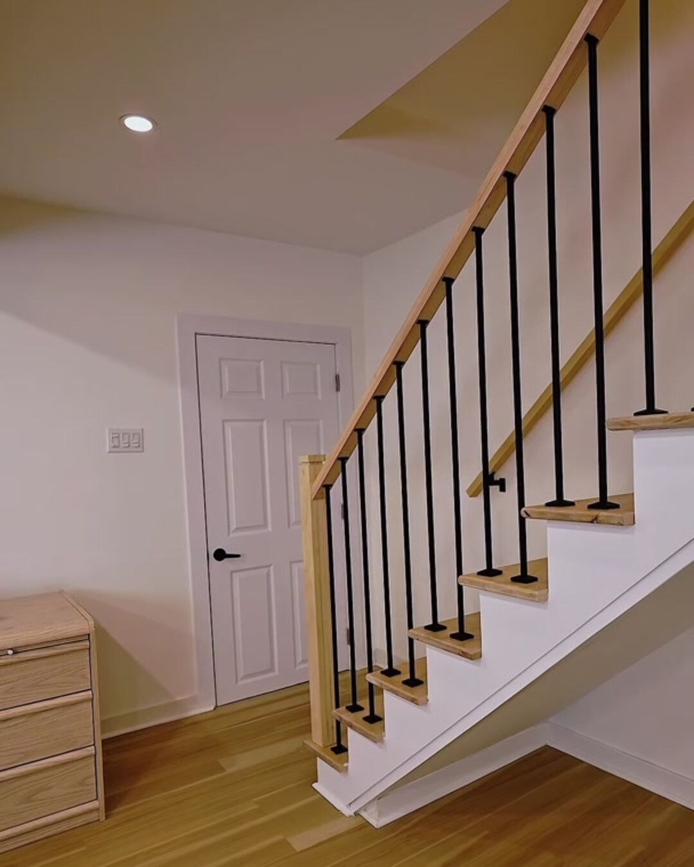
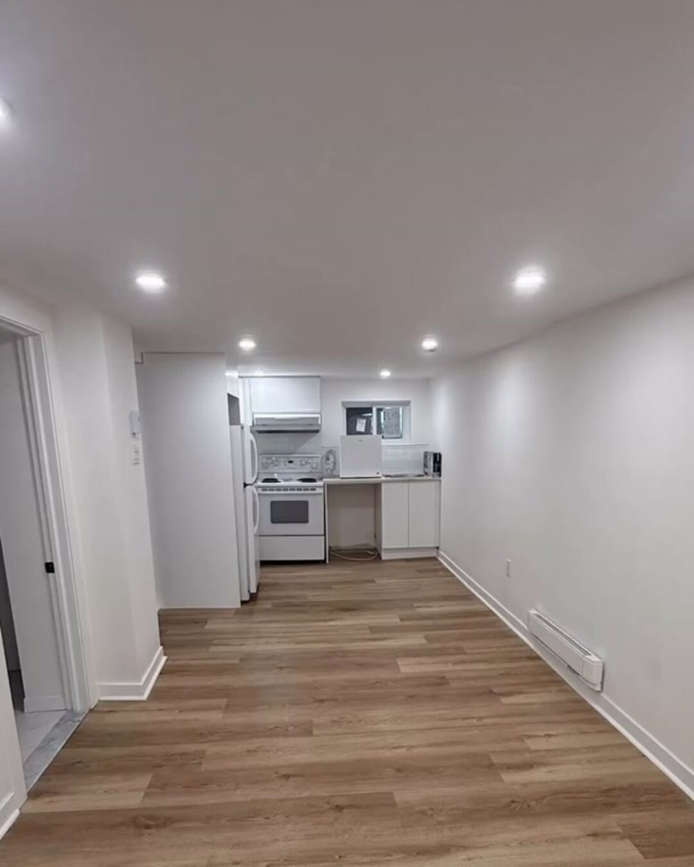
Photographs taken on the group's own job sites.
Approach
How a project moves
The same sequence, whether the mandate starts with a piece of land or a room to redo.
- 01
The ground
We start with what is there: a lot, a building, a room. Nothing is planned before the site is seen.
- 02
The design
Plans, materials and budget are settled together, before the first hammer swing.
- 03
The build
One team coordinates the trades, the schedule and the approvals.
- 04
The handover
Final walkthrough with you, corrections where needed, then the keys.
Divisions
The other divisions
Ready to talk it through?
A ten minute call is enough to know whether the project is realistic and which division should take it.